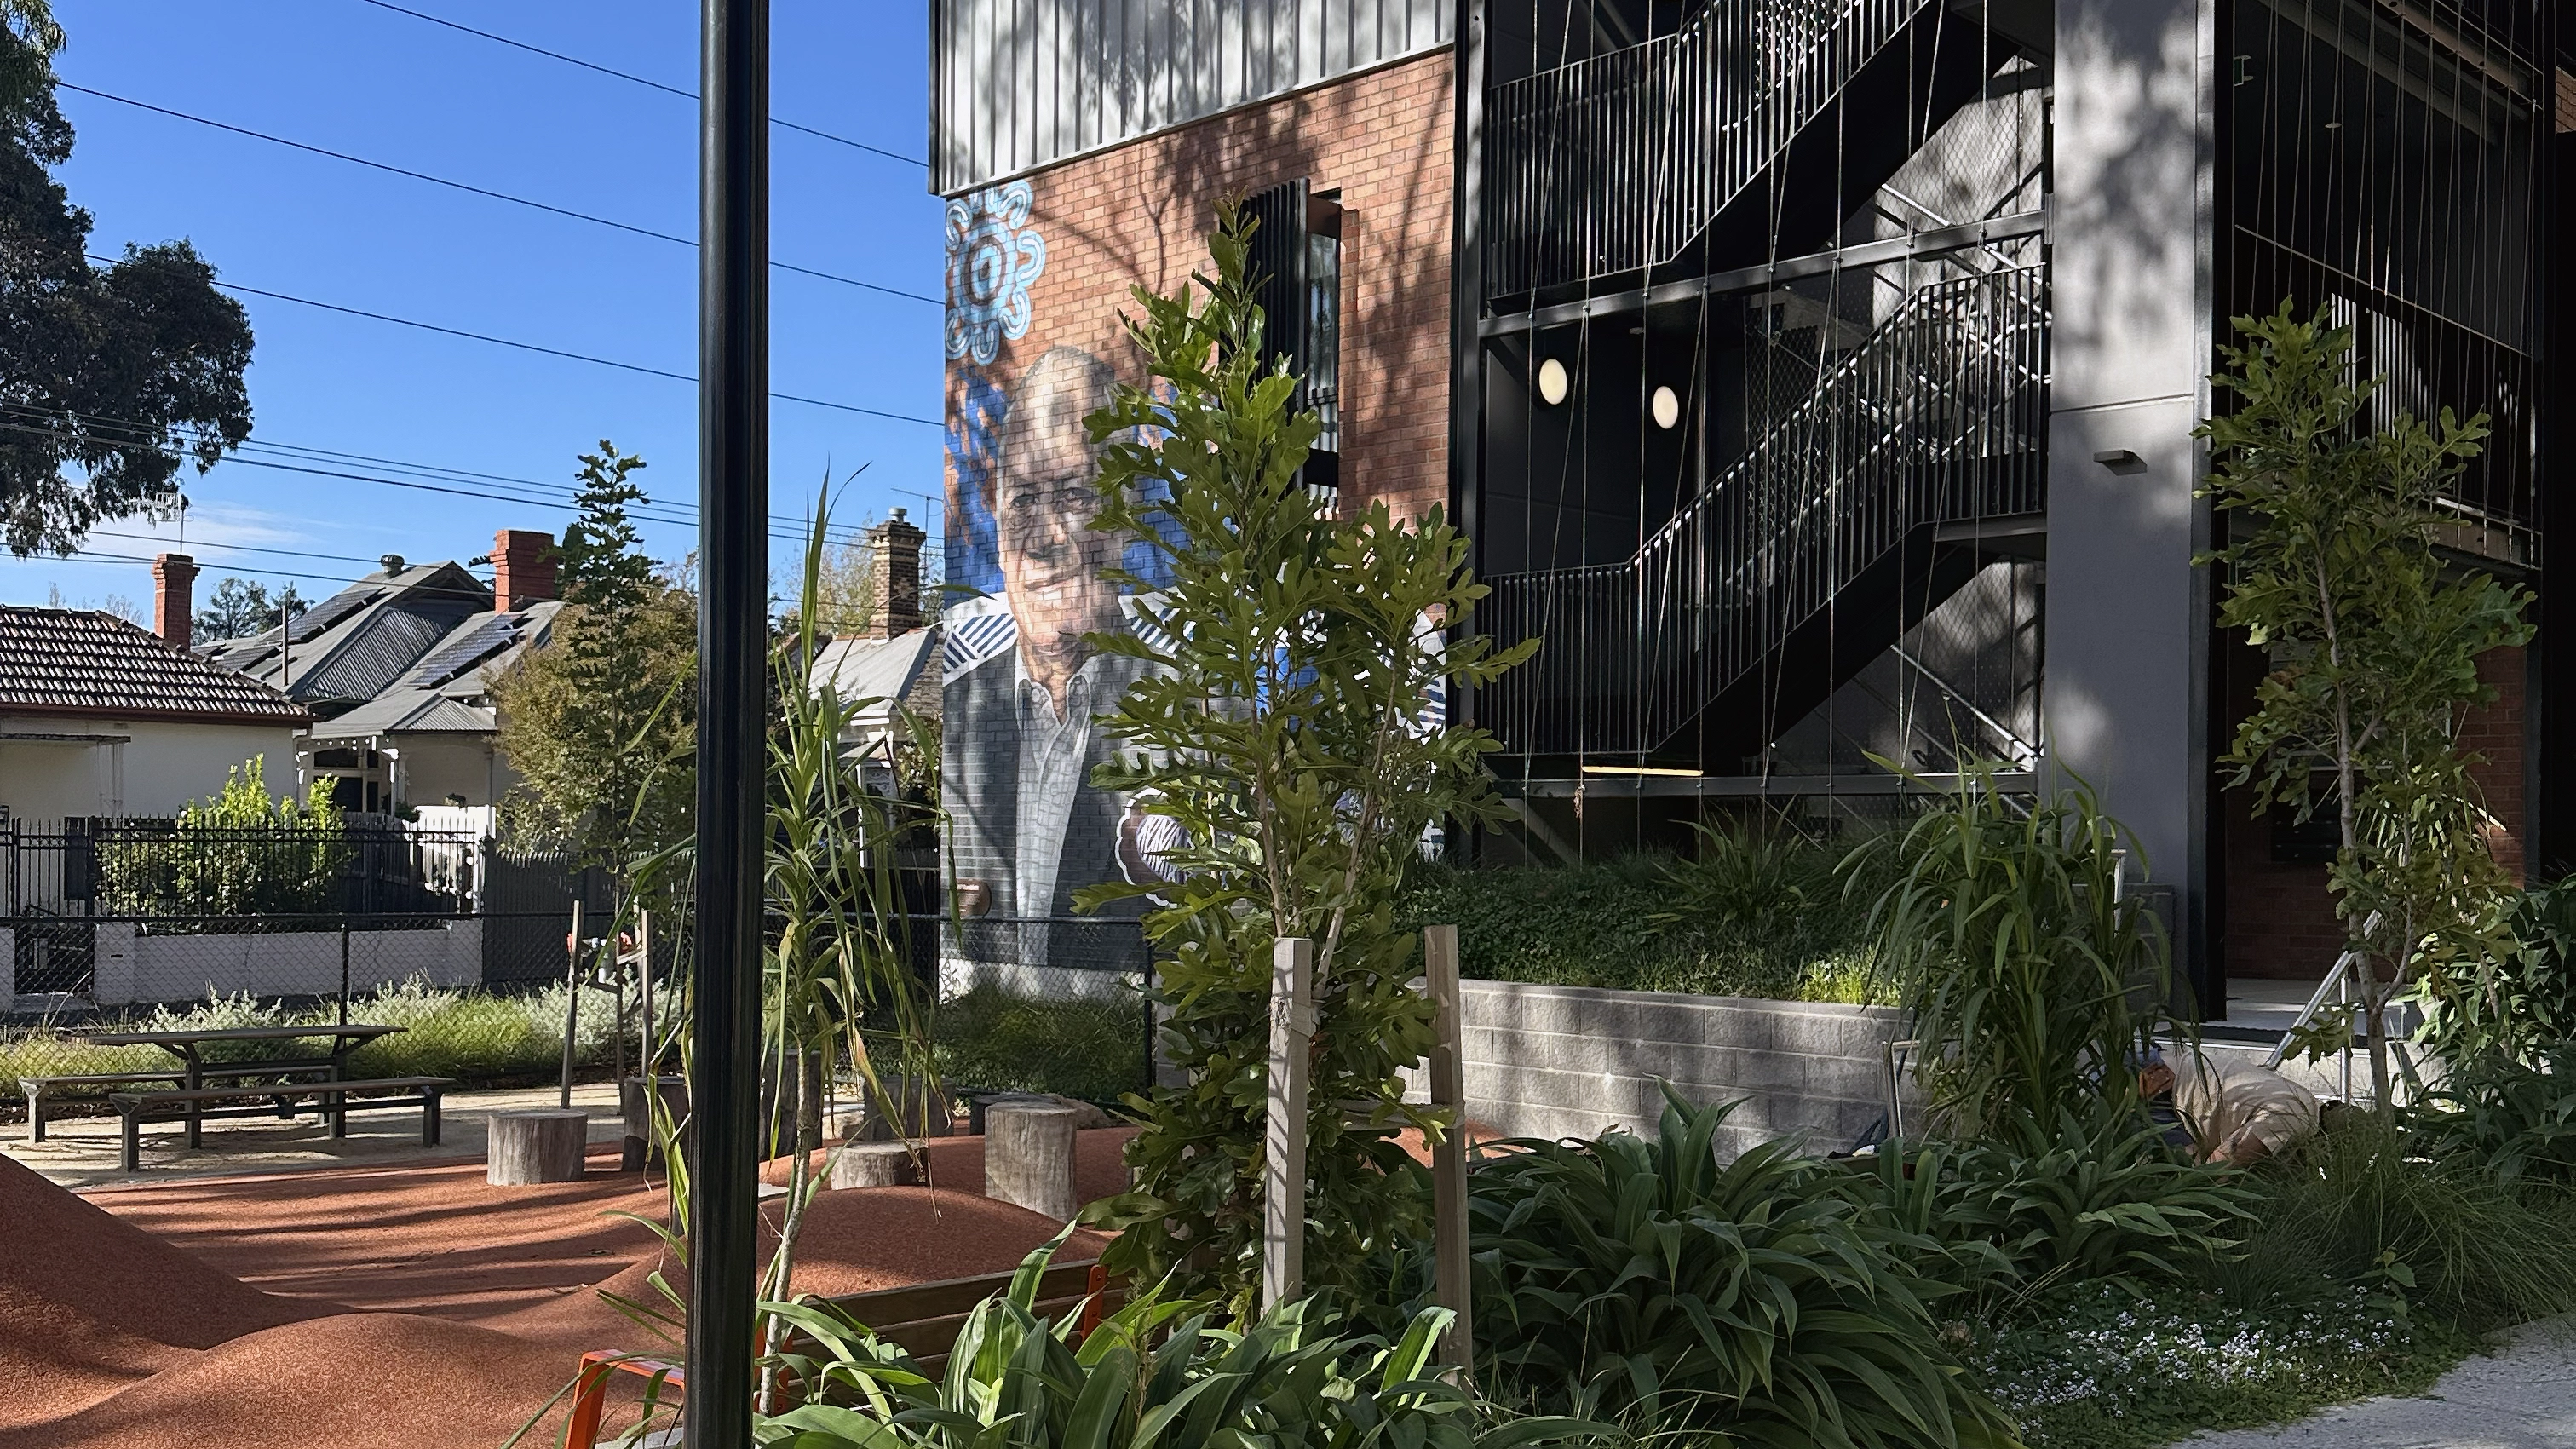
Designed with you. Delivered stage by stage, with care.
Whether it's a new home, a renovation, a community space, or one-off specialist work, you'll work directly with the architect designing your project.

Residential
New builds, renovations, and extensions across Victoria and Tasmania. We handle council, coordinate consultants, and keep budgets honest.

Community
Participatory design for community facilities, social housing, and public-interest projects. The people who use the building shape the building.

Specialist
Feasibility studies, heritage assessments, pre-purchase reviews, bushfire design, expert witness work, and accessibility audits.
We also build custom practice tools: see AXO.
Eight stages. You approve each one.
Not every project needs all eight. You can engage us for the stages you actually want — the planner below works out which ones apply to your project, and the fee table further down prices them.
- Listen and understand Site analysis, planning research, brief development, and initial budget estimate.
- Explore and test Develop initial concepts with plans, 3D views, and material palettes. Costs checked early.
- Develop and refine Refine the chosen concept into buildable detail. Coordinate consultants.
- Secure planning approval Prepare and lodge planning permit drawings. Manage council requests and conditions.
- Document for construction Full construction documents: plans, sections, specifications, and schedules.
- Obtain building permit Lodge building permit application. Coordinate with building surveyor and consultants.
- Select your builder Competitive tender to trusted builders. Evaluate quotes and negotiate contracts.
- Build and advocate Regular site visits, progress reviews, quality checks, and defect resolution.
Tell us a little. Get an indicative fee and timeline.
The planner takes about ninety seconds. We use what you share to draft a fee proposal stage by stage, so by the time we meet the conversation is about your project rather than about us.
What kind of project?
Four quick questions for an indicative timeline and fee.
Quoted stage by stage.
Each stage has its own scope and its own fee, so you can engage us for exactly what you need. Every project gets three independent cost checks: at concept, before approval, and before tender.
The first meeting and the fee proposal are free. Nothing happens without your sign-off.
| Construction cost | Typical full-service fee | What's included at this level |
|---|---|---|
| $300k | $25k – $45k | Renovation or small extension scope. Single point of contact, council handled. |
| $500k | $40k – $75k | Mid-size renovation or compact new home. Full documentation and tender. |
| $1M | $80k – $120k | New home or substantial multi-stage works. Consultants coordinated end to end. |
| $2M+ | Quoted on scope | Multi-residential, community, or specialist work. Tailored scope and fee proposal. |
Indicative ranges, concept to completion. Actual fees vary with scope and complexity.
Talk to us about your project
Get in touch